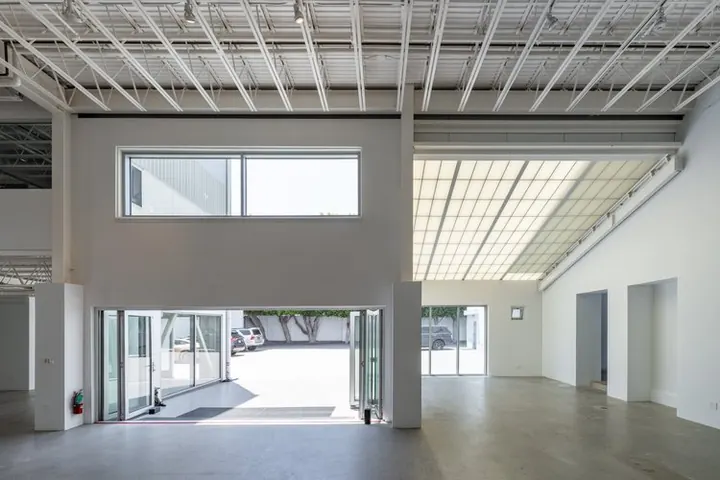
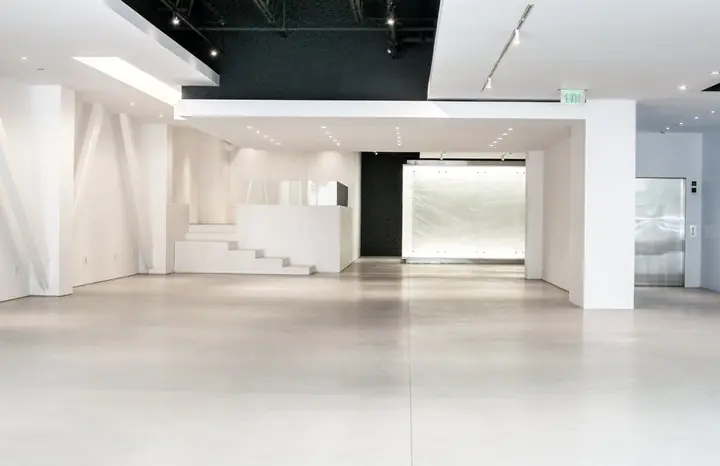
Ground floor
4,486 SF
- Ceilings
- 20 ft
- Power
- 400 AMP, natural gas
- Opens to
- The courtyard, and Zephyr Court Alley
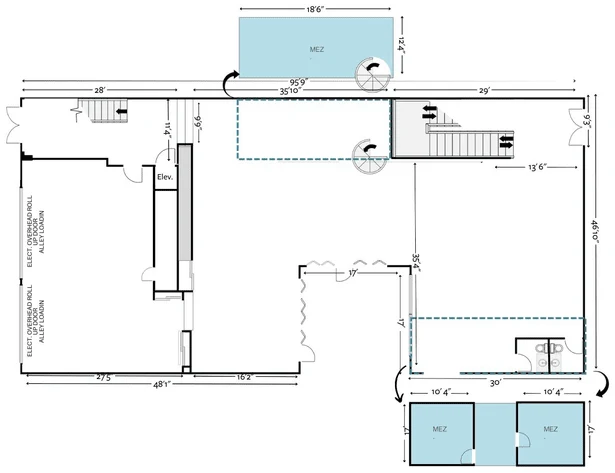
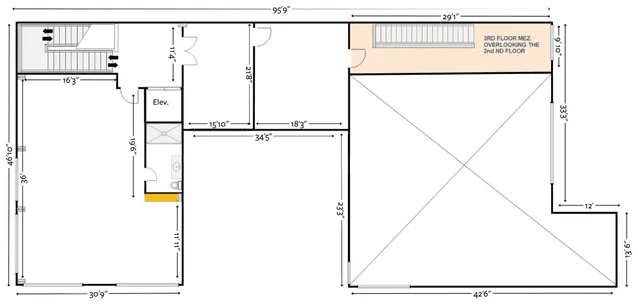
Rolling glass garage doors onto Zephyr Court Alley, a 125 SF mezzanine, two restrooms.
Floor plan
57 Windward · Venice Beach
A tree-lined courtyard, a three-floor studio building and a bungalow, all behind 12-foot walls. Book one space, a partial buyout or the whole compound.
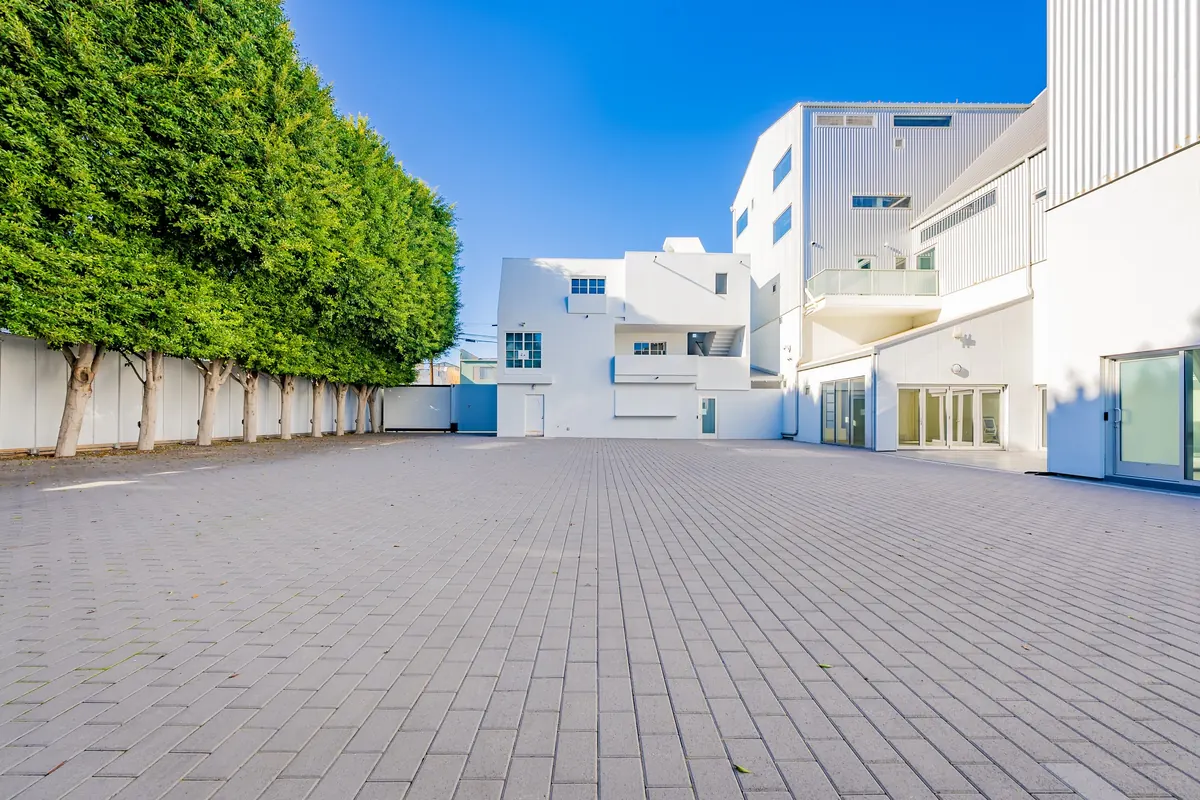
Courtyard
6,500 SF
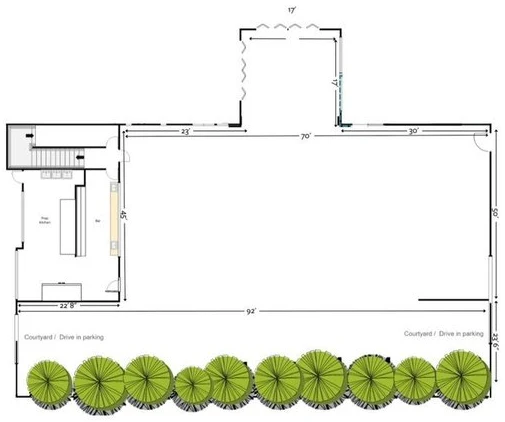
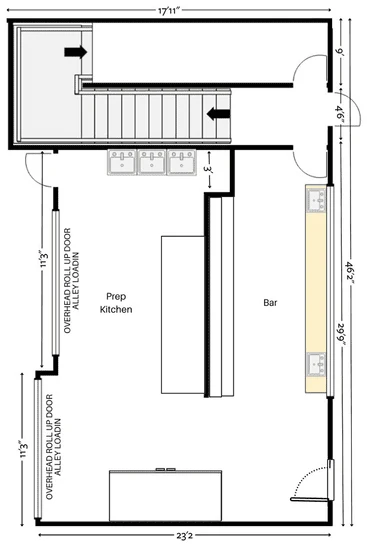
Totally enclosed by 12-foot walls, the tree lined, 6,500 SF private courtyard is a blank canvas. The courtyard is combined with a catering bar and kitchen on the ground floor of the bungalow.
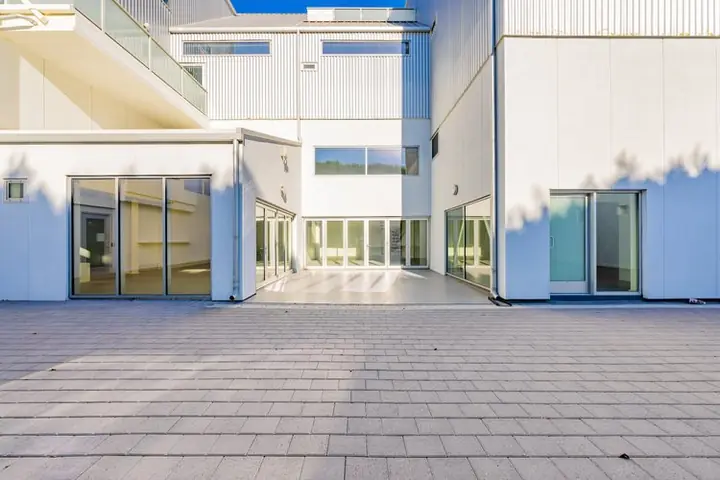
Studio building · three floors
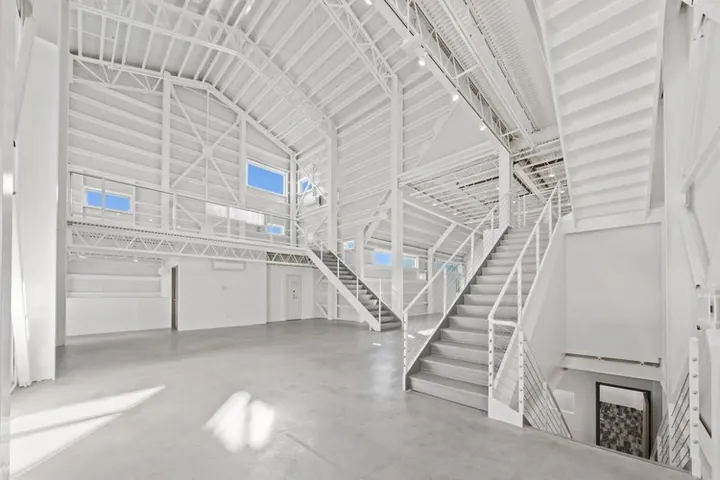
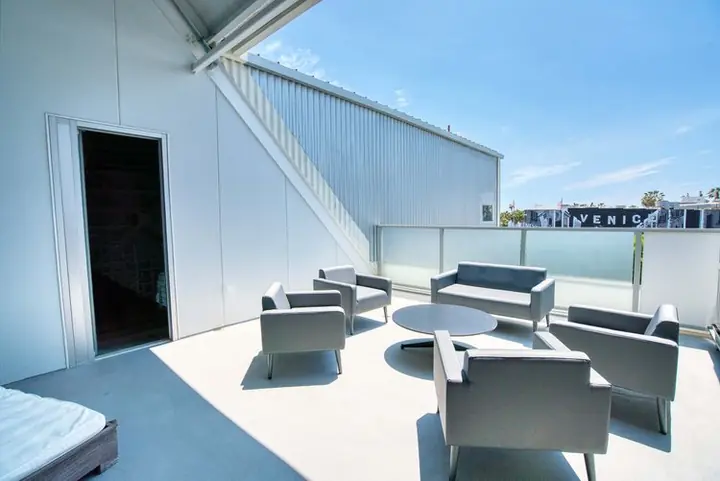
The higher you go, the more light. The top floor ends at a terrace with ocean views.
Ground floor
4,486 SF
Rolling glass garage doors onto Zephyr Court Alley, a 125 SF mezzanine, two restrooms.
2nd floor
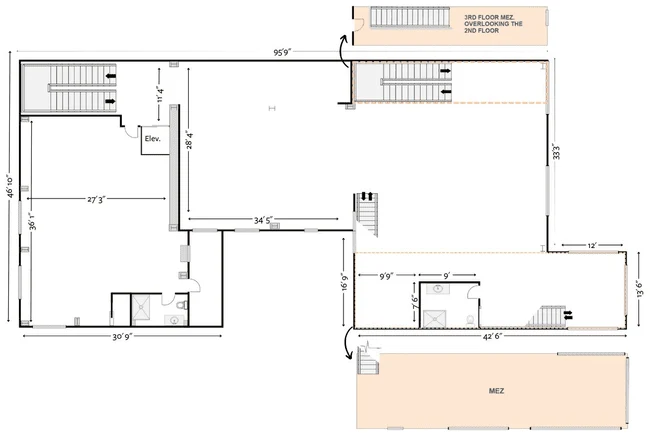
4,075 SF
Concrete floors, upgraded electrical, A/C and heat, 2 restrooms, 2 stairwells.
3rd floor
2,600 SF
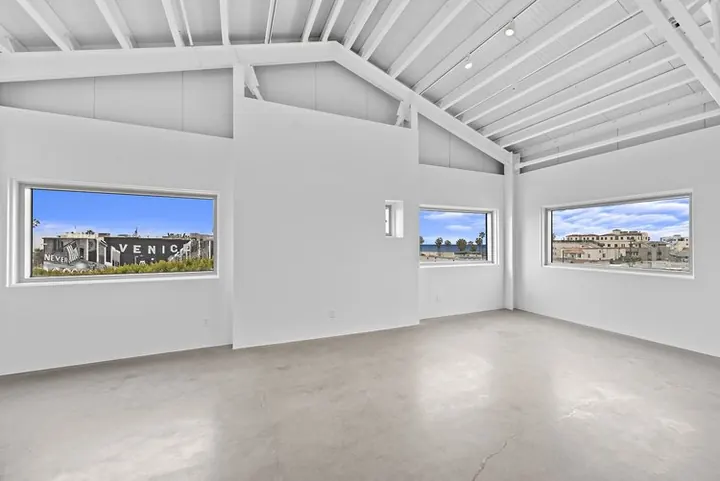
The main room is flooded with natural light.
3rd floor terrace
This 2,600 SF space has spectacular ocean and mountain views.
The main room is flooded with natural light.
Scroll, or pick a floor, to ride up.Scroll, or tap a floor, to ride up.
Bungalow building · three floors
Catering on the courtyard, a terrace lounge, and a production office upstairs.
Ground floor
1,135 SF
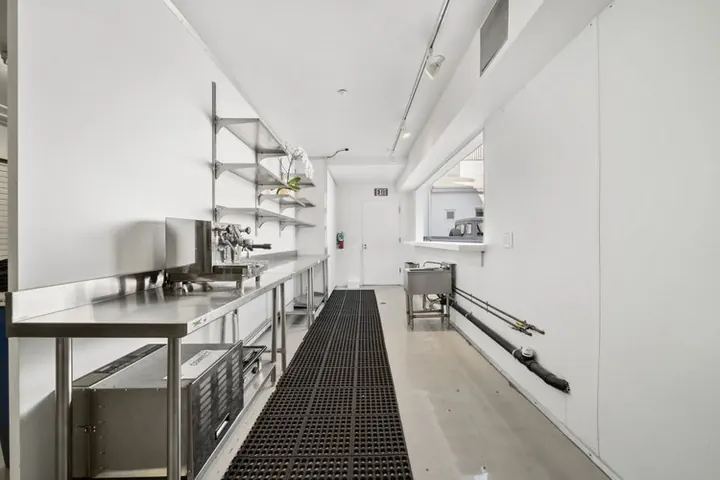
Features commercial refrigerators, a minimal catering kitchen and a bar counter which opens to the 6,500 ft² courtyard. There is 100 Amp electrical service and natural gas. This space is included when you book the courtyard for events or if you book the entire Bungalow Building.
2nd floor
905 SF
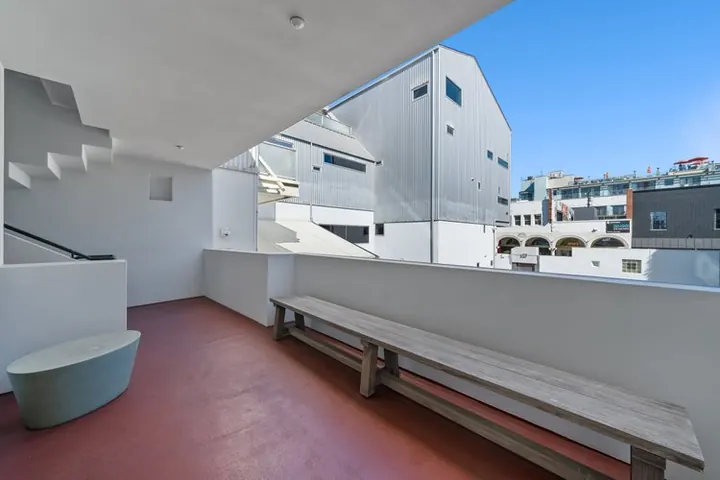
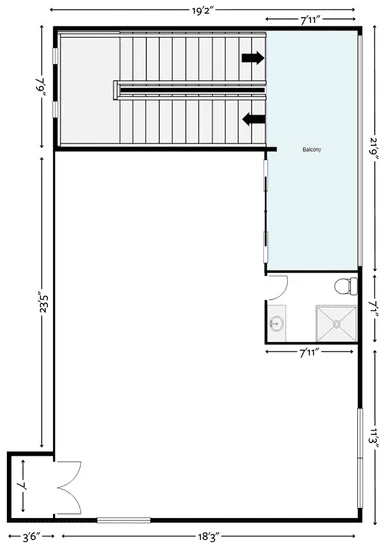
Large terrace overlooking the courtyard. Full restroom with shower. Current furnishings include an L-shaped couch and additional sitting area, desk, library and small closet space. Stair access only.
3rd floor
925 SF
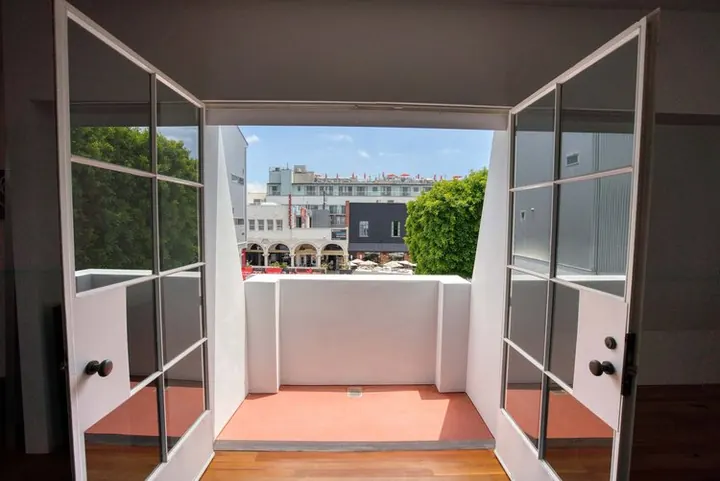
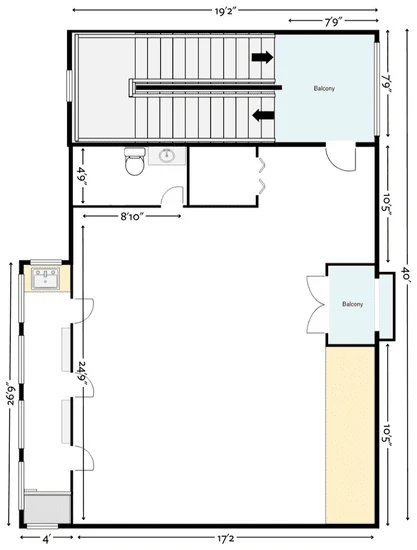
A perfect production office, green room, storage area, or hair and makeup. Great natural light. Ocean views. Courtyard balcony. Private restroom and AC. Stair access only.
Occupancy for every space is determined by buildout and use.
Santa Monica sister property
Frameless glass door entry is accessed through a bamboo and cactus garden. 14’ windows wrap around the ground floor façade. 10 foot windows wrap around the three-story atrium. Please contact us for more information about this property.
Ask about 1217